



C.J HOUSE
Architects: Charis Solomou, Alexandros Postekkis
Type: Private Residence
Location: Alambra, Lefkosia
Area: 250m²
Year: 2020
Stage: Completed

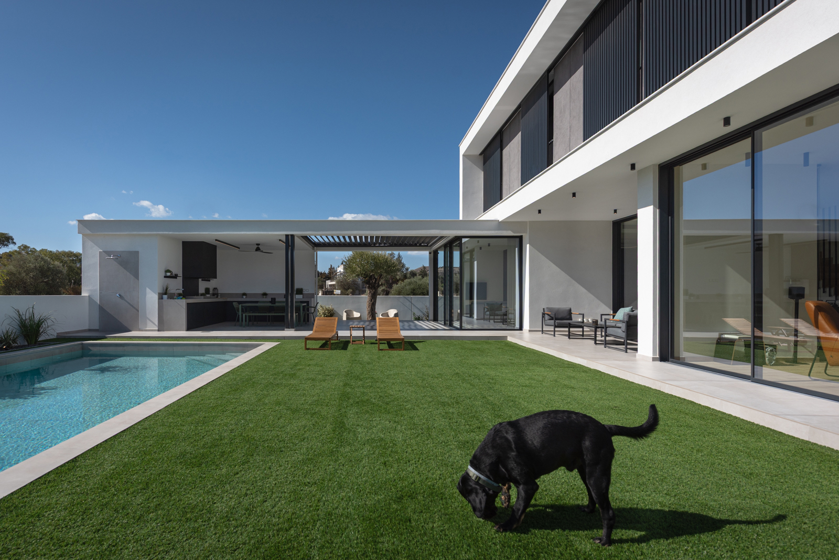
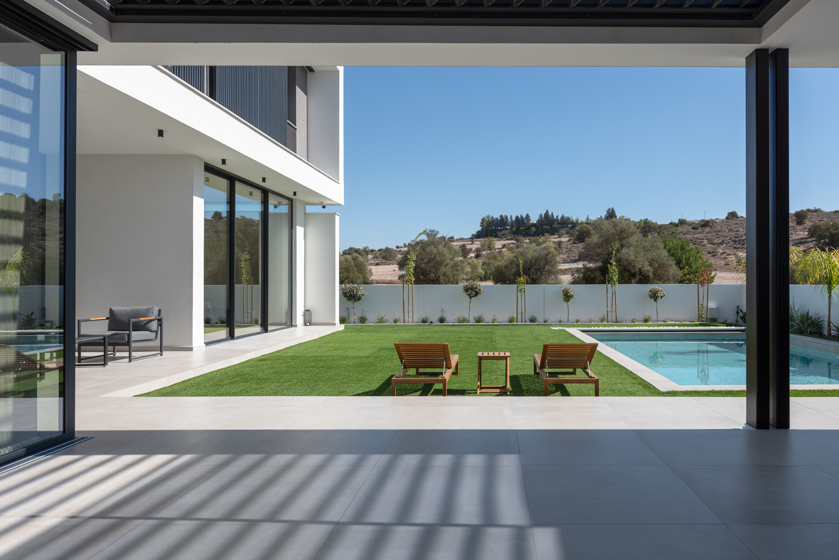
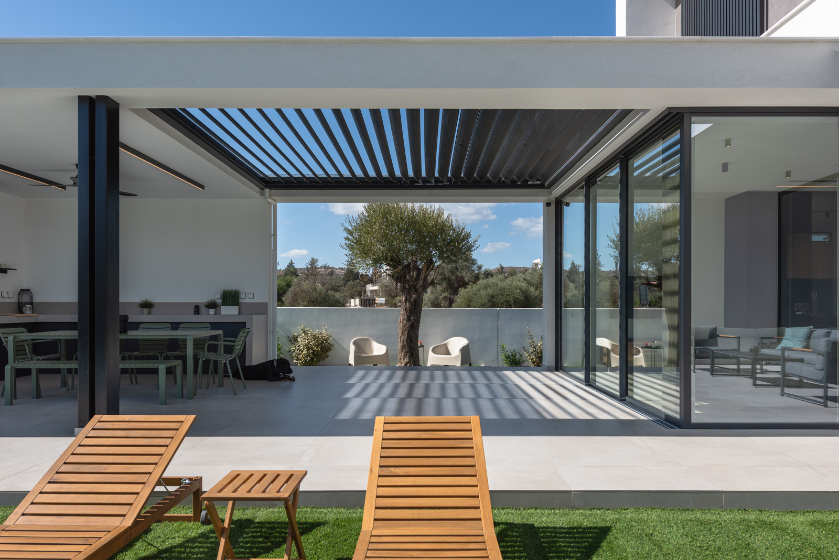
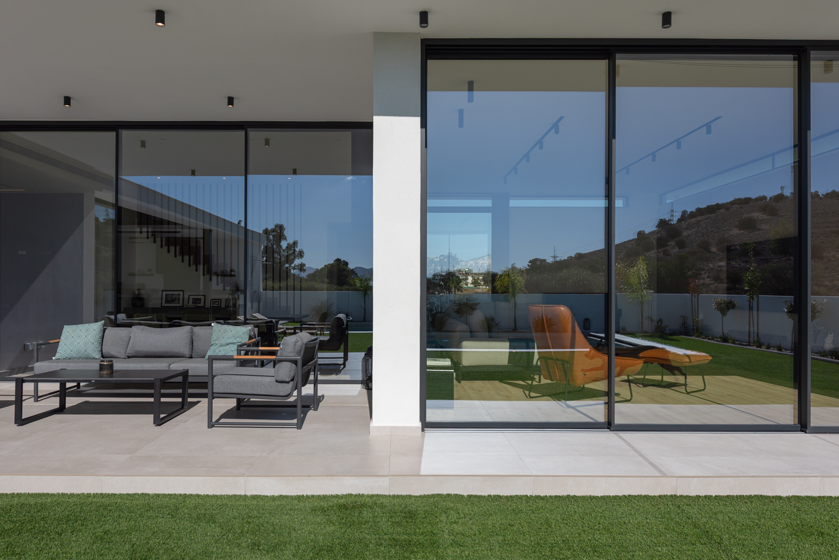
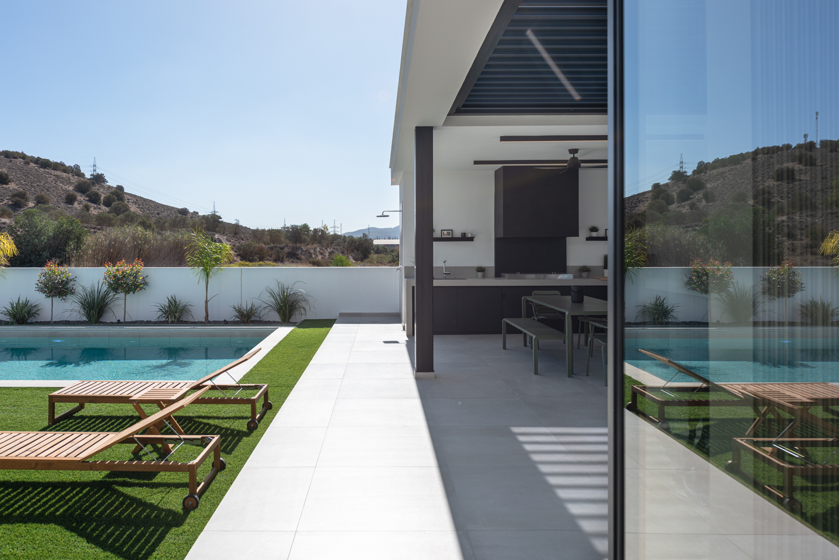
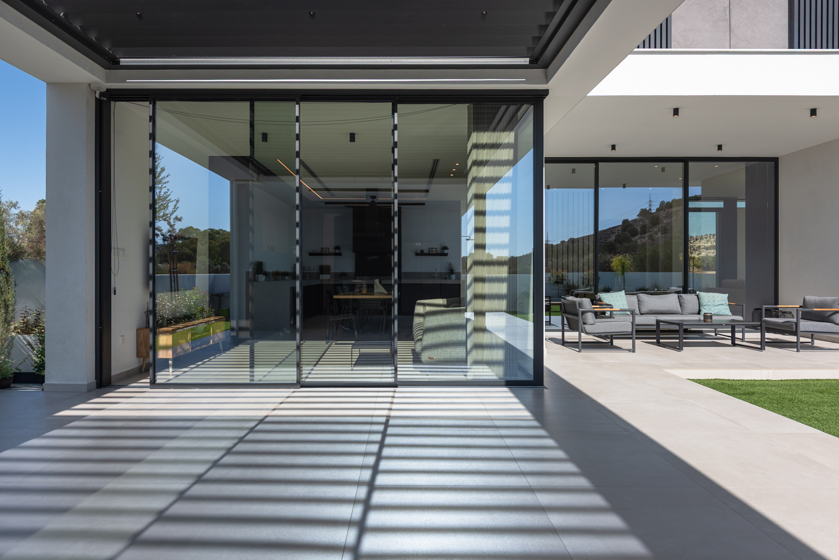
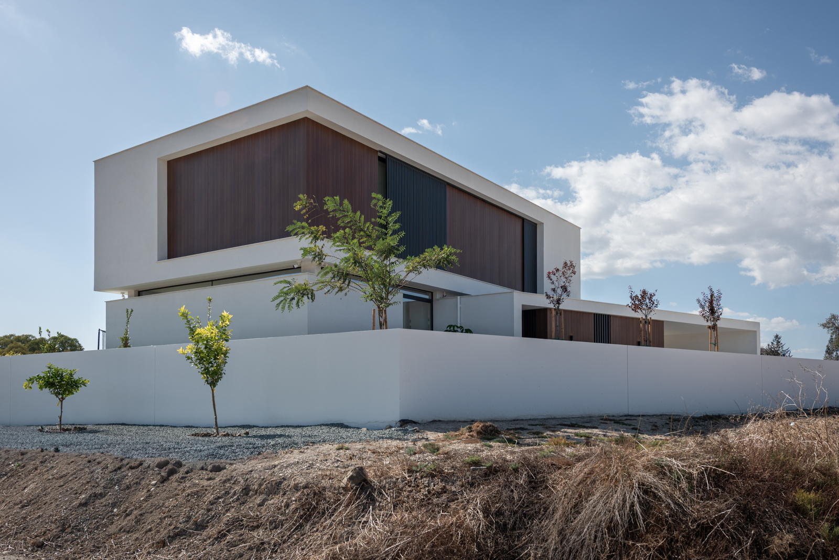
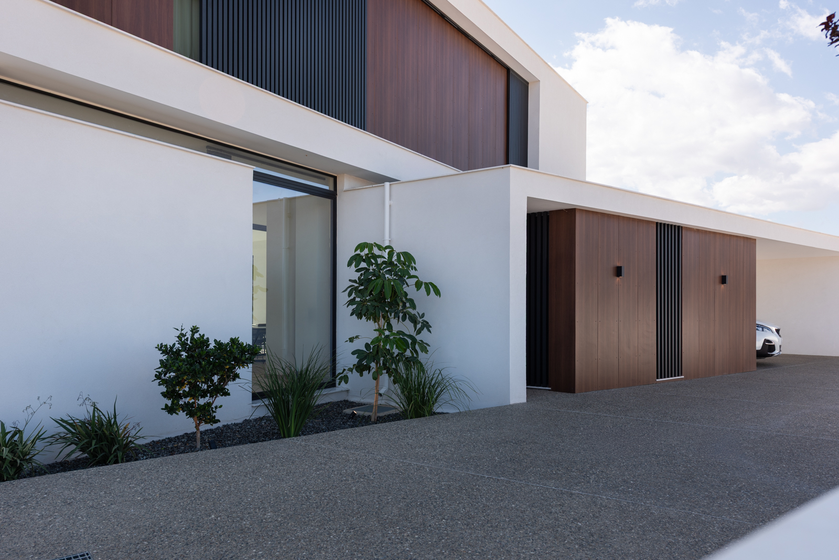
The residence is organized around a continuous spatial relationship between the interior and the external living areas. Full-height aluminium glazing and large sliding openings dissolve the conventional boundary of the building envelope, extending the principal living spaces towards the garden, swimming pool and surrounding landscape.
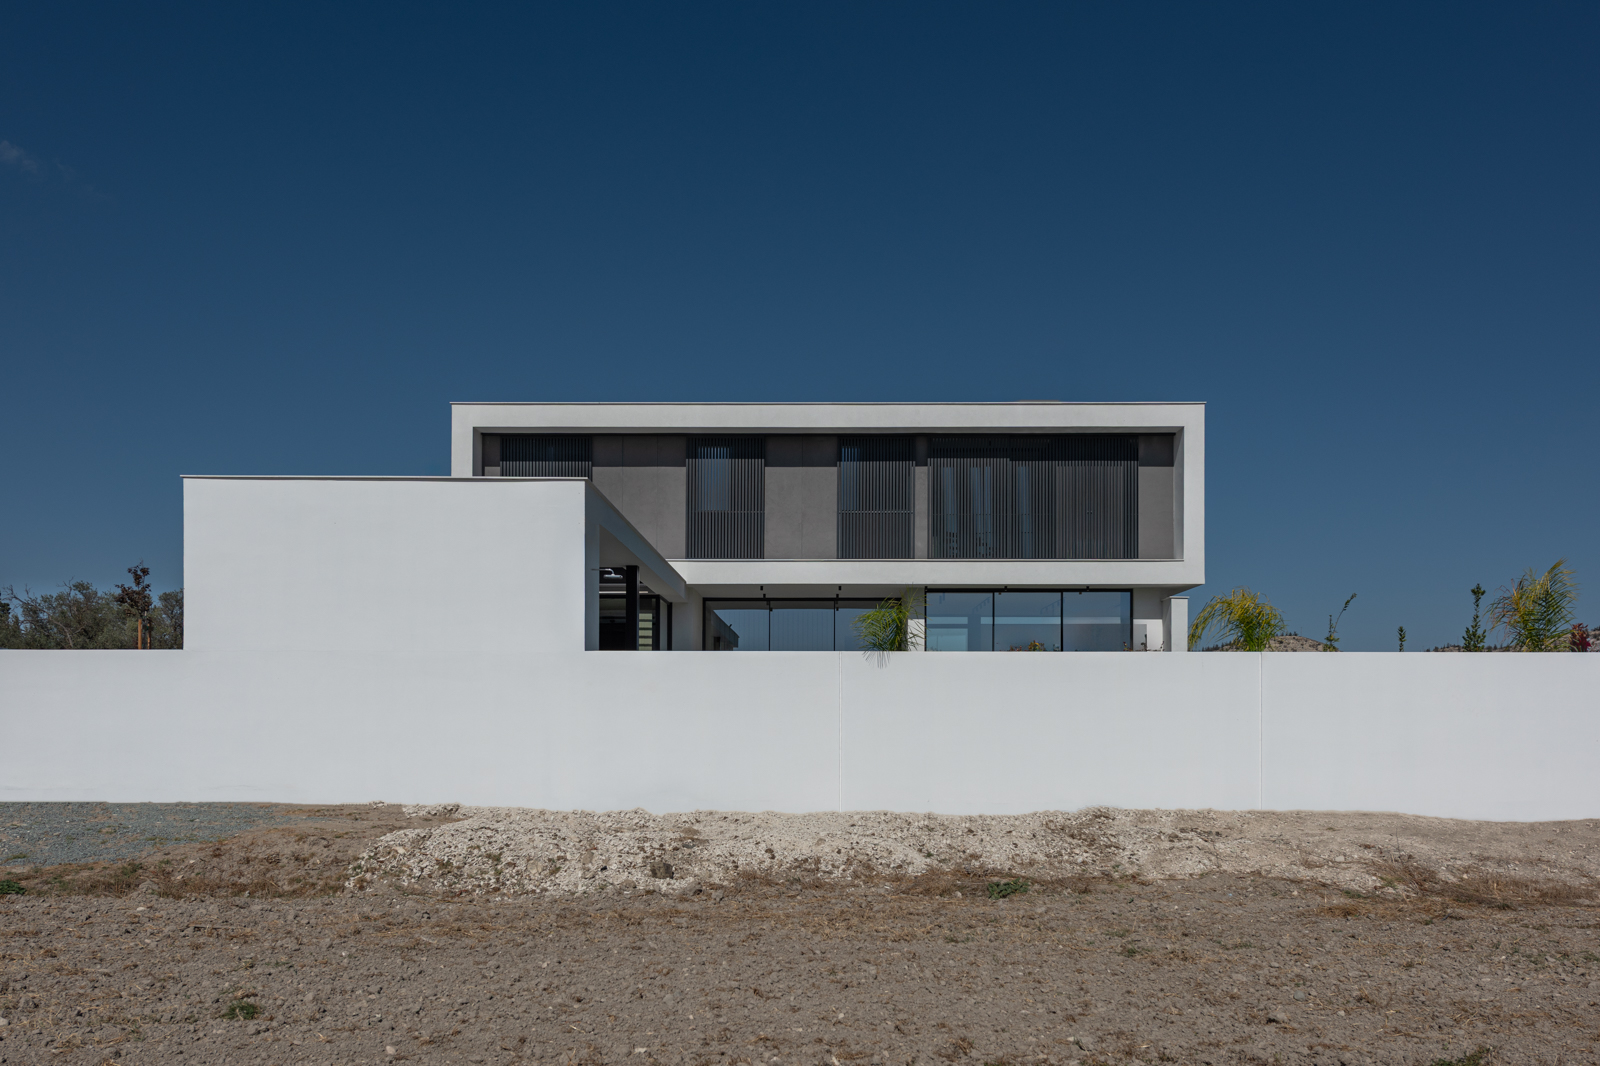
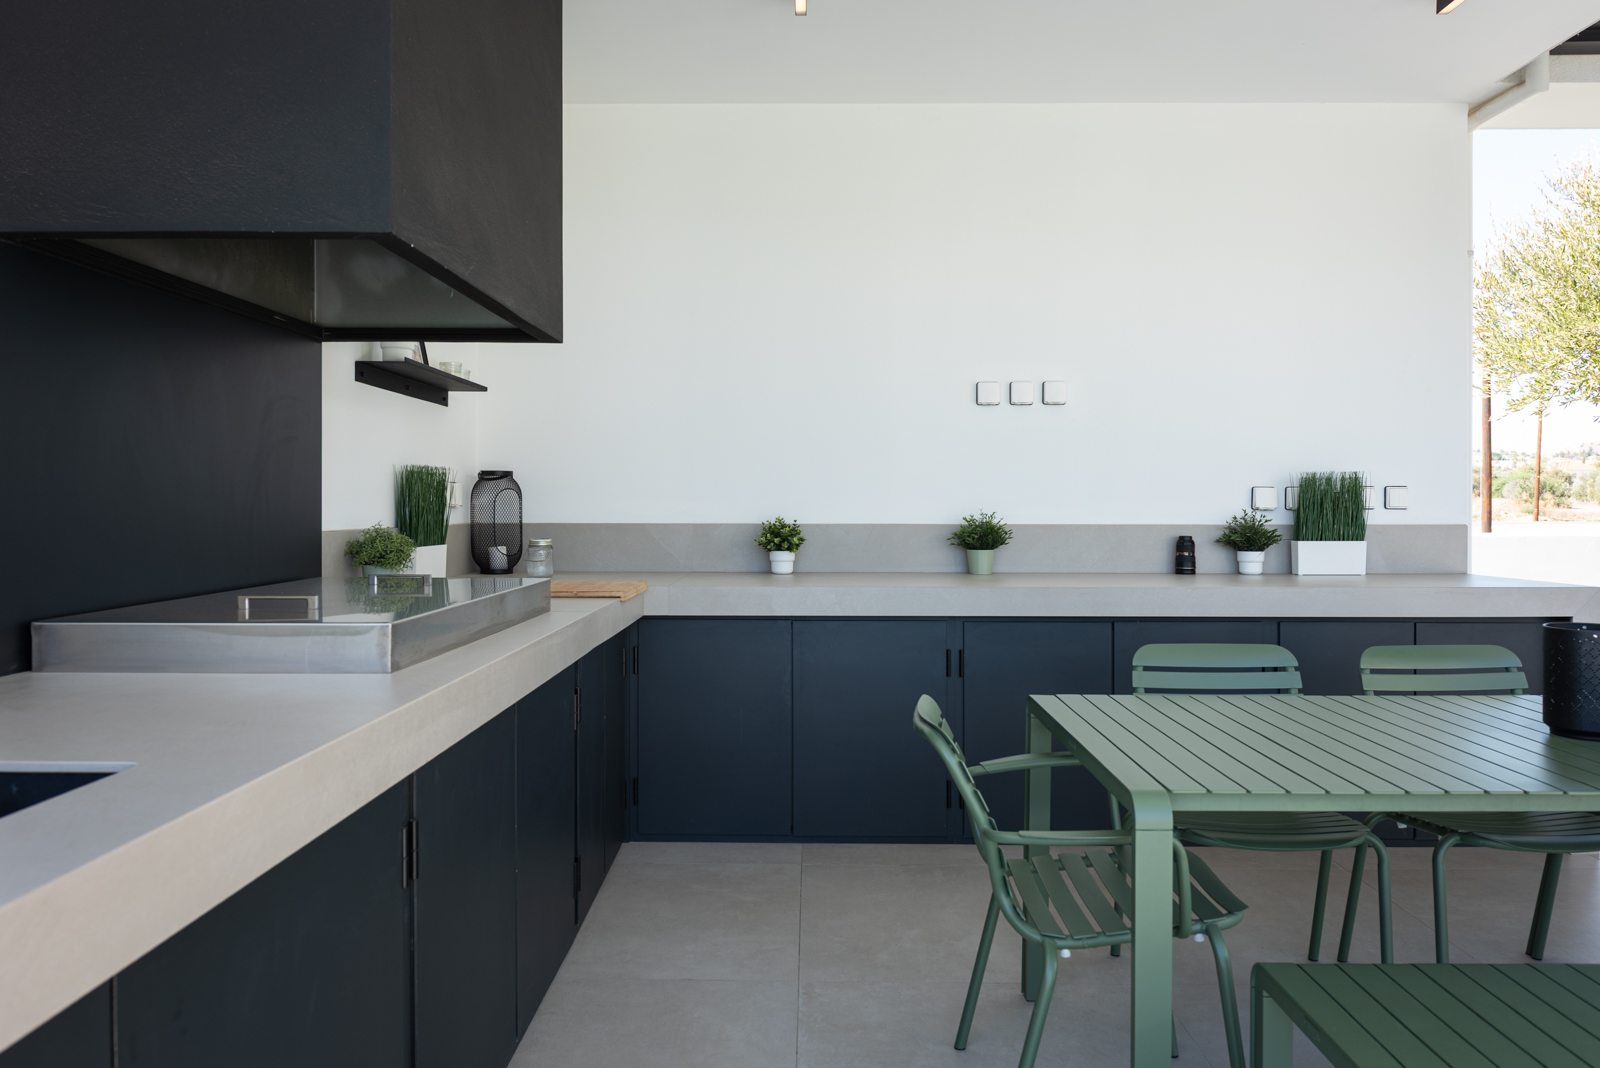
The pool terrace and covered barbecue area operate as intermediate architectural zones, mediating between enclosed and open space while allowing everyday activities to flow seamlessly outdoors. Minimal aluminium profiles, deep overhangs and vertical screening elements reinforce the horizontal composition of the residence, while controlling sunlight, privacy and views. The result is a layered sequence of interior, shaded transition spaces and landscape, conceived as a unified living environment.